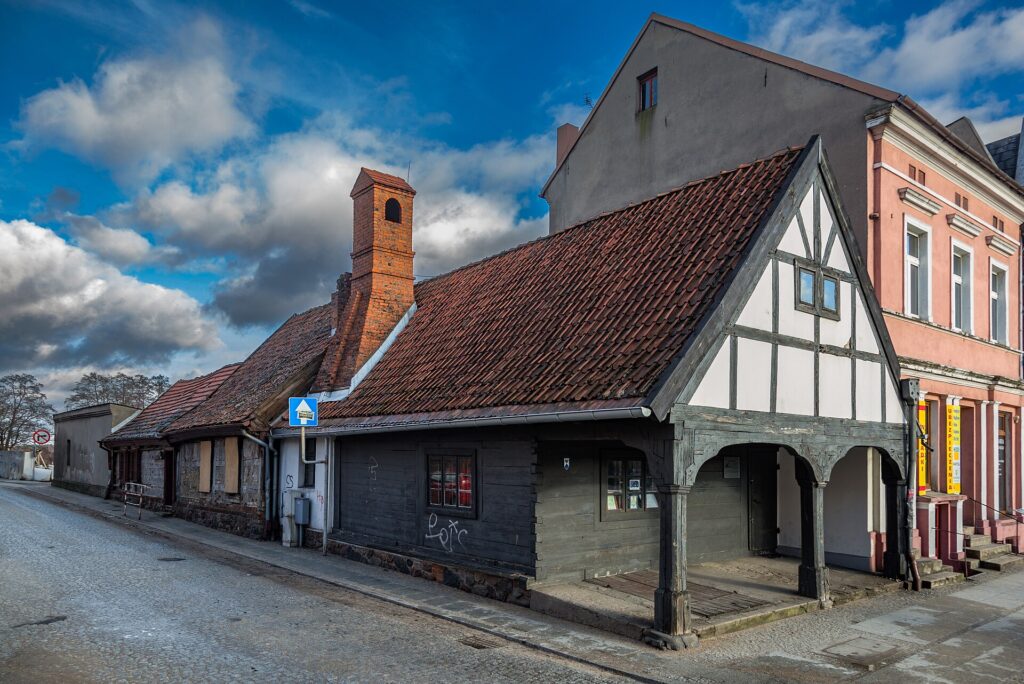
The "Pod Kapturem" House and Golub's walls — a 1771 inn and towers above the Drwęca
A walk through old Golub is best started on the market square. At number 19 stands a single-storey wooden house whose roof projects over the entrance and rests on three posts. This is the "Pod Kapturem" ("Under the Hood") House from 1771, the only building of its kind to survive on the square. A few steps away begin the 14th-century brick defensive walls, which run down to the Drwęca on the east side.
A wooden house at the old town entrance
The house was built in 1771, probably as an inn and coaching house. It stands at the old north-eastern entrance to Golub, so travellers reached it as soon as they entered the town. It has a log structure clad with boards and a gabled roof that forms an arcade at the front, the "hood" of its name.
The interior is one large space under a beamed ceiling. The beams are carried by three girders on posts with diagonal braces, and the old kitchen sits at the base of a wide chimney. The cellar was built of fieldstones in lime mortar and is entered from outside, beneath the arcade. A single-storey annexe adjoins the house at the back.
Walls with seventeen towers
Golub's town walls were built in the first half of the 14th century. They formed an irregular pentagon with 17 rectangular towers open towards the town and four small towers at the corners. A moat protected them on three sides, and the river on the east. Four gates led into the town: the Castle (or Toruń) Gate, the Brodnica Gate, the Dobrzyń Gate and the local Błonie Gate.
The walls have a brick face with a core of rubble and stones bound in mortar. On the southern sections, diamond patterns of dark glazed headers have survived. After taking the town in August 1422, Władysław Jagiełło ordered the most important fortifications to be destroyed. The tallest tower was undermined and collapsed into the Drwęca.
What survived and what was rebuilt
Of the four corner towers only one survives. In 1912 it was given a pyramid roof, and between the wars it housed the local "Sokół" gymnastic society and the scouts. The walls have been listed as a historic monument since 21 December 1959.
In the 1950s and 1960s conservators from Toruń secured the surviving sections. In the 1990s two towers on the northern stretch were reconstructed and the extensions built against the walls were removed, and in 1999 a riverside boulevard was laid out along them.
Practical information
The "Pod Kapturem" House stands at Rynek 19 in the Golub part of the town of Golub-Dobrzyń (Golub-Dobrzyń County, Kuyavian-Pomeranian Voivodeship). The best-preserved sections of the walls can be seen on ul. Zamurna and along the riverside boulevard. You view both from outside, with no ticket. We found no current information on whether the interior of the house is open. A walk around the square, along the walls and by the river takes about an hour and combines well with the castle and St Catherine's Church.
Why it's not a historic gem
A walk past monuments seen from outside, with no interior open to visitors — a good backdrop to the castle, but not enough for a trip on its own.
Sources
- Dom „Pod Kapturem” w Golubiu-Dobrzyniu — Wikipedia — https://pl.wikipedia.org/wiki/Dom_%E2%80%9EPod_Kapturem%E2%80%9D_w_Golubiu-Dobrzyniu
- Mury obronne w Golubiu-Dobrzyniu — Wikipedia — https://pl.wikipedia.org/wiki/Mury_obronne_w_Golubiu-Dobrzyniu
- Domek z podcieniami — Urząd Miasta Golub-Dobrzyń (archiwum) — https://web.archive.org/web/20120120205238/http://www.golub-dobrzyn.pl/107,domek-z-pod-cieniami.html
- Mury obronne — Urząd Miasta Golub-Dobrzyń (archiwum) — https://web.archive.org/web/20120120204628/http://www.golub-dobrzyn.pl/110,mury-obronne.html