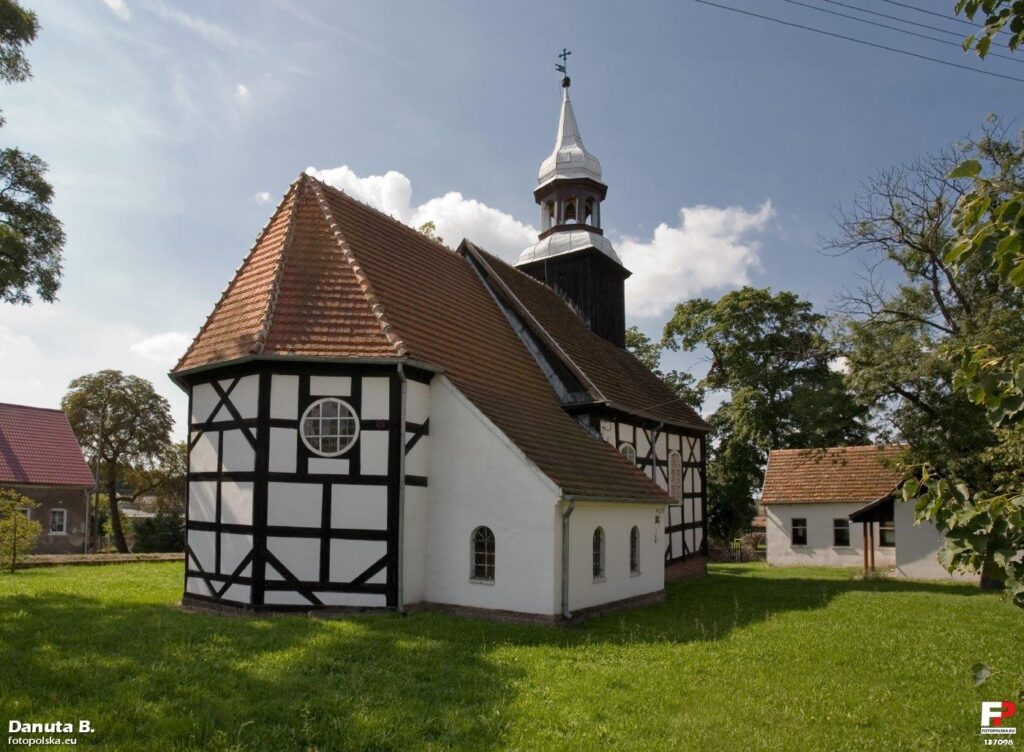
The church in Kalsko — two churches in one, built in 1692–1693
On a small rise in Kalsko, behind a stone wall, stands a church that looks like an ordinary half-timbered house with a tower. Inside it hides a second church: the inner walls of horizontal logs are surrounded on the outside by a timber frame that carries the roof and the tower. This is the so-called Umgebinde (double-wall) construction, and the dates on the rood beam and on the tower's weathervane tell you when it was built: 1692–1693.
After the fire of 1688
Kalsko existed by the 14th century. In 1390 the knight Wincenty Niałek sold the village, together with five lakes, to the Cistercians of Zemsko — later the abbey at Bledzew — who owned it until 1796. In 1688 a fire destroyed the whole village, including the church. The new church was built in 1692–1693, a date finally confirmed in 2019 by Prof. Tomasz Ważny's dendrochronological analysis.
Two churches in one
In 2017, commissioned by the Voivodeship Heritage Conservator, the church was studied by Ulrich Schaaf and Maciej Prarat of Nicolaus Copernicus University. They found no traces of the frame having been added later, such as cuts left by joints, and concluded that both structures — log and frame — were built together from the start. Until the mid-19th century the roof was covered with shingles; in the third quarter of the 19th century it received heavier plain clay tiles. At the end of the 19th century the lower logs and the lower part of the frame were replaced and a new foundation was laid beneath them; the clay infill of the walls was replaced with brick, and the old timber-framed sacristy with a brick one.
The church has a single nave and a three-sided chancel. The square tower is crowned by a bulbous roof with an octagonal lantern and an onion dome. Inside you can see the log structure, with an organ gallery above the entrance. According to the conservators, the most important furnishings are the 19th-century high altar, two Baroque side altars and the Baroque organ case. The heritage register also covers the churchyard and the stone wall. Opposite the church stands a Neoclassical manor house from the first half of the 19th century.
Practical information
Kalsko, Międzyrzecz municipality, Międzyrzecz County, Lubusz Voivodeship, about 8 km north-east of Międzyrzecz on the road to Rokitno and Przytoczna. The church stands in the north-eastern part of the village. It is a filial church; we have no confirmed information on the interior being open outside services, so plan to see the building from outside, from behind the stone wall, which takes about 15 minutes. The timber frame is best seen from the south, north and east, as the west wall is clad in boards.
Why it's not a historic gem
It is a filial church with no confirmed information on the interior being open — you mainly see it from outside.
Sources
- U. Schaaf, M. Prarat, Historia przekształceń budowlanych kościoła przysłupowego w Kalsku z lat 1692–93, „Lubuskie Materiały Konserwatorskie” t. 16 (2019), WUOZ Zielona Góra (PDF) — https://lwkz.pl/wp-content/uploads/2023/12/5a5fb294f802f3af23cbdd9b2f5fdbd7ded5c1ae.pdf
- Wikipedia — Kalsko — https://pl.wikipedia.org/wiki/Kalsko
- Wikimedia Commons / fotopolska.eu — Kalsko, kościół św. Bartłomieja (zdjęcie z 2010 roku) — https://commons.wikimedia.org/wiki/File:Kalsko,_Ko%C5%9Bci%C3%B3%C5%82_%C5%9Bw._Bart%C5%82omieja_-_fotopolska.eu_(137098).jpg