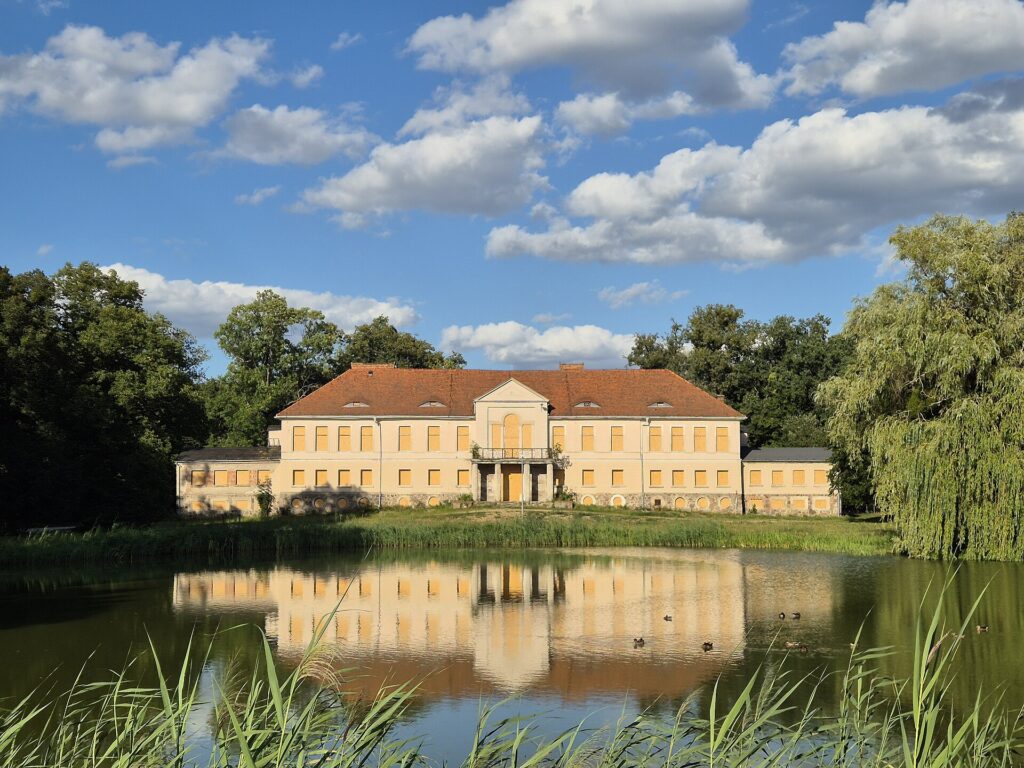
Owińska Palace — the von Treskow residence awaiting a new life
Stand by the pond in the park in Owińska and you will see a long, pale façade with a portico of four Doric columns supporting a balcony. This is a Neoclassical palace built in 1804–1806 for the von Treskow family on the former estates of the Cistercian nuns. For years it stood empty, its windows boarded up. In 2026 Czerwonak municipality is replacing its roof, and from 2027 it is due to house the Owińska History Centre.
An estate inherited from the nuns
The palace's story begins with a dissolution. For more than five hundred years Owińska belonged to the Cistercian convent, which we describe in a separate entry: the former Cistercian complex in Owińska. After the Second Partition, in 1797, the Prussian authorities took over the convent's estates and sold them to Sigismund Otto Treskow, a Berlin merchant and banker who was ennobled that same year. He founded the von Treskow family, which until 1945 was one of the largest landowners around Poznań.
In 1804–1806 a new late-Neoclassical residence was built here. Wikipedia gives 1805 as the year of construction. It is not entirely clear who designed it. Sources link it with three Berlin names, David Gilly, Karl Friedrich Schinkel and Franz Catel, but they divide the roles between them differently. If Schinkel's involvement is confirmed, it would be one of his early works, from before he became Prussia's leading architect.
The shepherd's daughter and the nobleman
A local legend about the Treskows was recorded in the 1960s by the regional historian Tadeusz Piszczek. One of the Treskows is said to have fallen in love with the daughter of a shepherd from Ocieszyn, Józefina Koperska, bought her out of serfdom and married her. The legend has a basis in fact. The marriage register of the Owińska parish records that on 17 October 1836 Otto Siegismund von Treskow married Józefa Koperska.
A portico, a star-painted vestibule and a park
Few people know the interiors today. Behind the portico is a three-aisled entrance hall with columns, and beyond it an octagonal vestibule with an umbrella vault painted with stars. Fragments of Pompeian-style decoration survive on the walls. On the first floor there is a hall spanning the full width of the building.
The palace is surrounded by an early-19th-century landscape park with ponds. The zwielkopolski24 news site attributes its design to Peter Joseph Lenné. Researchers from the Poznań University of Life Sciences, however, treat the link with Lenné as a hypothesis, not a certainty. Two gates with early-19th-century gatehouses lead to the drive. The palace is on the heritage register under number 317/A of 21 October 1968.
From a school to the Owińska History Centre
After the war the palace housed a children's home, then a school (until 1990) and a nursery. In the 1990s the building was sold to a private buyer, and it lost most of its furnishings at that time. In December 2002 Czerwonak municipality bought it back and secured it. For years after that it stood unused.
Rescue came in 2026. In July the municipality signed a contract for the roof modernisation worth PLN 1,730,610, of which PLN 1.6 million came from Poznań County. The work covers dismantling, strengthening and reconstructing the timber roof structure, as well as masonry, insulation, carpentry and electrical work. The county gave 30 September 2026 as the completion date, and zwielkopolski24 gave 30 October 2026. On the evening of 21 August 2026, while the roof covering was being replaced, the roof sheathing caught fire. Five fire crews put it out, no one was hurt, and no cause was given. At the time of writing (mid-October 2026) we found no information on the roof being completed.
That is not the end. For the conversion of the north wing the municipality received a loan of PLN 1,859,000 from the Greater Poland Development Fund. The plan includes new floors, a new staircase, adapting the building for people with disabilities, new installations and a restored façade. The north wing is to have a restaurant, and the Owińska History Centre is due to open in 2027. The head of the municipality, Marcin Wojtkowiak, says the aim is a “comprehensive renewal of the palace”.
Practical information
The palace stands in the centre of Owińska (Czerwonak municipality, Poznań County), next to the former Cistercian complex. The “Navigate” button takes you to the palace. The interiors are closed during the renovation. You see the palace from outside, best from the pond side. Allow 20–30 minutes.
Combine your visit with the former Cistercian church, the Bartek oak and the footbridge with its viewing tower, all within a short walk. Access rules will change as the renovation progresses, so check announcements from Czerwonak municipality before you go.
Why it's not a historic gem
The interiors are under renovation and closed — you only see the palace from outside, and a historic gem must be physically accessible to visitors.
Sources
- Wikipedia — Pałac w Owińskach — https://pl.wikipedia.org/wiki/Pa%C5%82ac_w_Owi%C5%84skach
- Wikipedia — Owińska (sekcja Zabytki) — https://pl.wikipedia.org/wiki/Owi%C5%84ska
- Wikipedia — von Treskow — https://pl.wikipedia.org/wiki/Von_Treskow
- Polskie Zabytki — Owińska, pałac — http://www.polskiezabytki.pl/m/obiekt/5987/Owinska/
- Powiat poznański — Umowa na modernizację dachu pałacu w Owińskach (7.07.2026) — https://powiat.poznan.pl/umowe-na-modernizacje-dachu-palacu-w-owinskach/
- zwielkopolski24 — Drugie życie wielkopolskiego pałacu (19.07.2026) — https://zwielkopolski24.pl/wiadomosci/drugie-zycie-wielkopolskiego-palacu-historyczna-rezydencja-von-treskow-znow-rozkwitnie/QFVhDSMWGoD2FLXYyIya
- epoznan.pl — Pałac pod Poznaniem po latach odzyska dawny blask (18.07.2026) — https://epoznan.pl/news-news-177974-palac_pod_poznaniem_po_latach_odzyska_dawny_blask_sa_nowe_informacje
- Radio Poznań — Pożar pałacu w Owińskach (22.08.2026) — https://radiopoznan.fm/informacje/pozostale/pozar-w-palacu-w-owinskach-kolo-poznania
- Nauka Przyroda Technologie (UP Poznań, 2011) — park w Owińskach a Lenné — https://www.npt.up-poznan.net/volume5/issue3/abstract-15.html