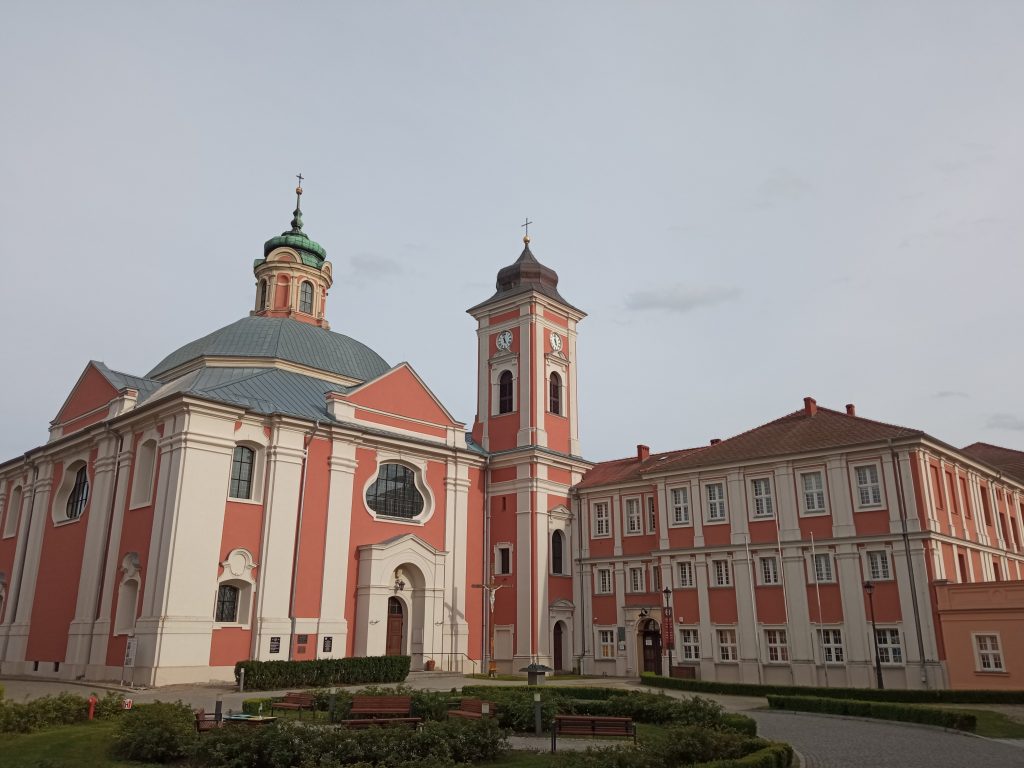
The former Cistercian convent complex in Owińska
If you drive north from Poznań along the Warta, in Owińska you will see a dome with a lantern rising above the river valley, next to a four-storey tower topped with a bulbous cupola. This is the Church of St John the Baptist, once the church of the Cistercian nuns, and beside it stands the quadrangle of their convent. The nuns prayed here for almost six hundred years. Today blind children go to school within the same walls.
A votive gift from two dukes and twelve nuns from Trzebnica
The convent was founded by two brothers, Przemysł I, Duke of Poznań, and Bolesław the Pious. The foundation charter was probably issued in 1241–1242. According to the description in the heritage register, the foundation was a votive offering for saving Greater Poland from a destructive Tatar invasion.
The nuns came from Trzebnica in Silesia, from a convent connected with St Hedwig of Silesia. The parish of Owińska says they were brought in by Gertrude, Abbess of Trzebnica and daughter of St Hedwig, and that the first abbess of Owińska was named Hedwig (Jadwiga). The sources differ on the dates. The parish gives 21 October 1249, while Wikipedia and Poznań County say that twelve Cistercian nuns arrived in 1252. According to the heritage register, the oldest church, originally dedicated to the Holy Cross, was built in 1248–1253.
The community was not large, but it was wealthy. Around 1594 it numbered 15 nuns and 5 novices. In 1619 there were 27 nuns, 4 novices and 4 candidates, and in the 18th century about thirty sisters. The convent ran a school for girls from noble families. At the end of the 18th century its estates included Biedrusko, Bolechowo, Chludowo, Czerwona Góra, Trzaskowo, Wierzonka and Skorzęcin.
The fire of 1720 and a church designed by Pompeo Ferrari
Around 1700 Abbess Katarzyna Mielżyńska commissioned the architect Jan Catenazzi to design a new convent complex. The work was interrupted by a fire in 1720, which destroyed both the church and the convent. Abbess Joanna Malczewska led the rebuilding. The new church was designed by Pompeo Ferrari, an architect from Rome. Construction lasted until 1728 and the church was consecrated in 1731. Wikipedia gives the exact date, 2 September 1731, and the name of the bishop, Tomasz Franciszek Czapski. Ferrari reused parts of the mid-13th-century walls that had survived the fire, so fragments of the medieval church remain inside the Baroque one.
The church has a centralised plan close to a square. Four pillars mark out the main nave, and above it rises a dome with an eight-sided roof and a lantern. A chancel was added to the east and a choir to the west. The elevations are divided by flat pilasters, mostly paired, and the east, west and north sides end in triangular pediments. The convent, a quadrangle of four wings around a square courtyard, has kept its cloisters with barrel vaults. A utility wing was added after 1773. A similar wing on the south side was demolished in 1890.
Frescoes with kneeling Cistercian nuns
The interior is the highlight. In 1729–1730 the Franciscan painter Adam Swach covered every vault, the arcades under the galleries, the walls by the side altars and the niches with paintings. Wikipedia also names Walenty Żebrowski as co-author, while the heritage register mentions only Swach. The paintings show scenes from the lives of Mary, Christ and the saints. The central dome includes a scene of kneeling Cistercian nuns adoring the Holy Trinity.
The furnishings are uniformly Baroque, mostly with Régence-style ornament. They were made in 1728–1730, probably to designs by Ferrari. The high altar holds a sculpture of the Assumption of the Virgin Mary. Two side altars stand by the pillars and two more in the side aisles. A statue of St John of Nepomuk stands on the canopy of the pulpit. Look closely at the inlaid stalls, the confessionals, the pews and the 17th- and 18th-century paintings. The nuns' choir between the pillars is decorated with Régence-style stucco. The sacristy was rebuilt after a fire in 1783 and still has Rococo furnishings from around 1780. The year of the rebuilding, 1788, is set into the floor.
From the dissolution to a school for blind children
The end of the convent took almost forty years. After the Second Partition, Owińska came under Prussian rule, and in 1797 the Prussian state sold the estate to the Berlin banker Sigismund Otto von Treskow. His family later built the nearby palace (described in a separate entry). The nuns stayed on in the convent, but their numbers kept falling. In 1823 eight of them were moved to Ołobok. The final dissolution came in 1835, when the last five Cistercian nuns and two Carmelite nuns were taken to Ołobok. The church became a parish church.
In 1838 a psychiatric hospital opened in the convent buildings, the first in Greater Poland. The convent was remodelled for it in 1873–1875. In 1939 the Germans closed the hospital and murdered its patients. That history has its own entry in our memorial sites section. Since 1952 the complex has housed the Educational Centre for Blind Children, which now bears the name of the Sons of the Regiment. In 2012 the Spatial Orientation Park was laid out in the former convent garden, and in 2013 the restoration of the complex won the “Well-Kept Monument” (Zabytek Zadbany) award.
In 1806 Napoleon Bonaparte visited the church and the convent. Since 1965 the church, which houses a venerated statue of Our Lady of Fátima, has also served as a sanctuary.
The former monastery garden, covering 7.26 ha, also preserves older traces of the nuns' life. A 2011 study by the Poznań University of Life Sciences lists an 18th-century chapel, two parallel hornbeam avenues, a fruit-drying oven, a gardener's house and a 19th-century ice house, a building for storing ice all year round. At that time part of the garden served as a school garden, while the rest was wasteland and a wild orchard. The ice house has no separate entry in the register of monuments.
Practical information
The complex stands at plac Przemysława 9 in Owińska (Czerwonak municipality, Poznań County), on the high eastern bank of the Warta. According to the heritage register, the church is open to visitors. Check the Mass times on the parish website owinska.pl before you go. The convent buildings house the centre for blind children, whose website is niewidomi.edu.pl. Allow 30–45 minutes to see the church and the outside of the convent. The von Treskow palace, the Spatial Orientation Park and the Bartek oak are all nearby, so they are easy to combine into a half-day trip.
Why it's not a historic gem
It's among the top picks of local guidebooks — the municipality's best-known monument, not an off-the-beaten-path find
Sources
- Zabytek.pl (NID) — kościół pocysterski, obecnie parafialny pw. św. Jana Chrzciciela — https://zabytek.pl/en/obiekty/g-248322<br />
- Wikipedia — Klasztor Cysterek w Owińskach — https://pl.wikipedia.org/wiki/Klasztor_Cysterek_w_Owi%C5%84skach<br />
- Wikipedia — Kościół św. Jana Chrzciciela w Owińskach — https://pl.wikipedia.org/wiki/Ko%C5%9Bci%C3%B3%C5%82_%C5%9Bw._Jana_Chrzciciela_w_Owi%C5%84skach<br />
- Parafia św. Jana Chrzciciela w Owińskach — Początki — https://owinska.pl/poczatki-owinska-i-okolice/<br />
- Powiat poznański — Cysterskie Owińska — https://powiat.poznan.pl/cysterskie-owinska/<br />
- Nauka Przyroda Technologie (UP Poznań, 2011) — zespoły rezydencjonalne w gminie Czerwonak — https://npt.up-poznan.net/pub/art_3_46.pdf